Location London, United Kingdom Year 2026 Architect Özgül Öztürk Project Team Emine Kalay Gültekin, Beray Dağtekin Status Concept Design
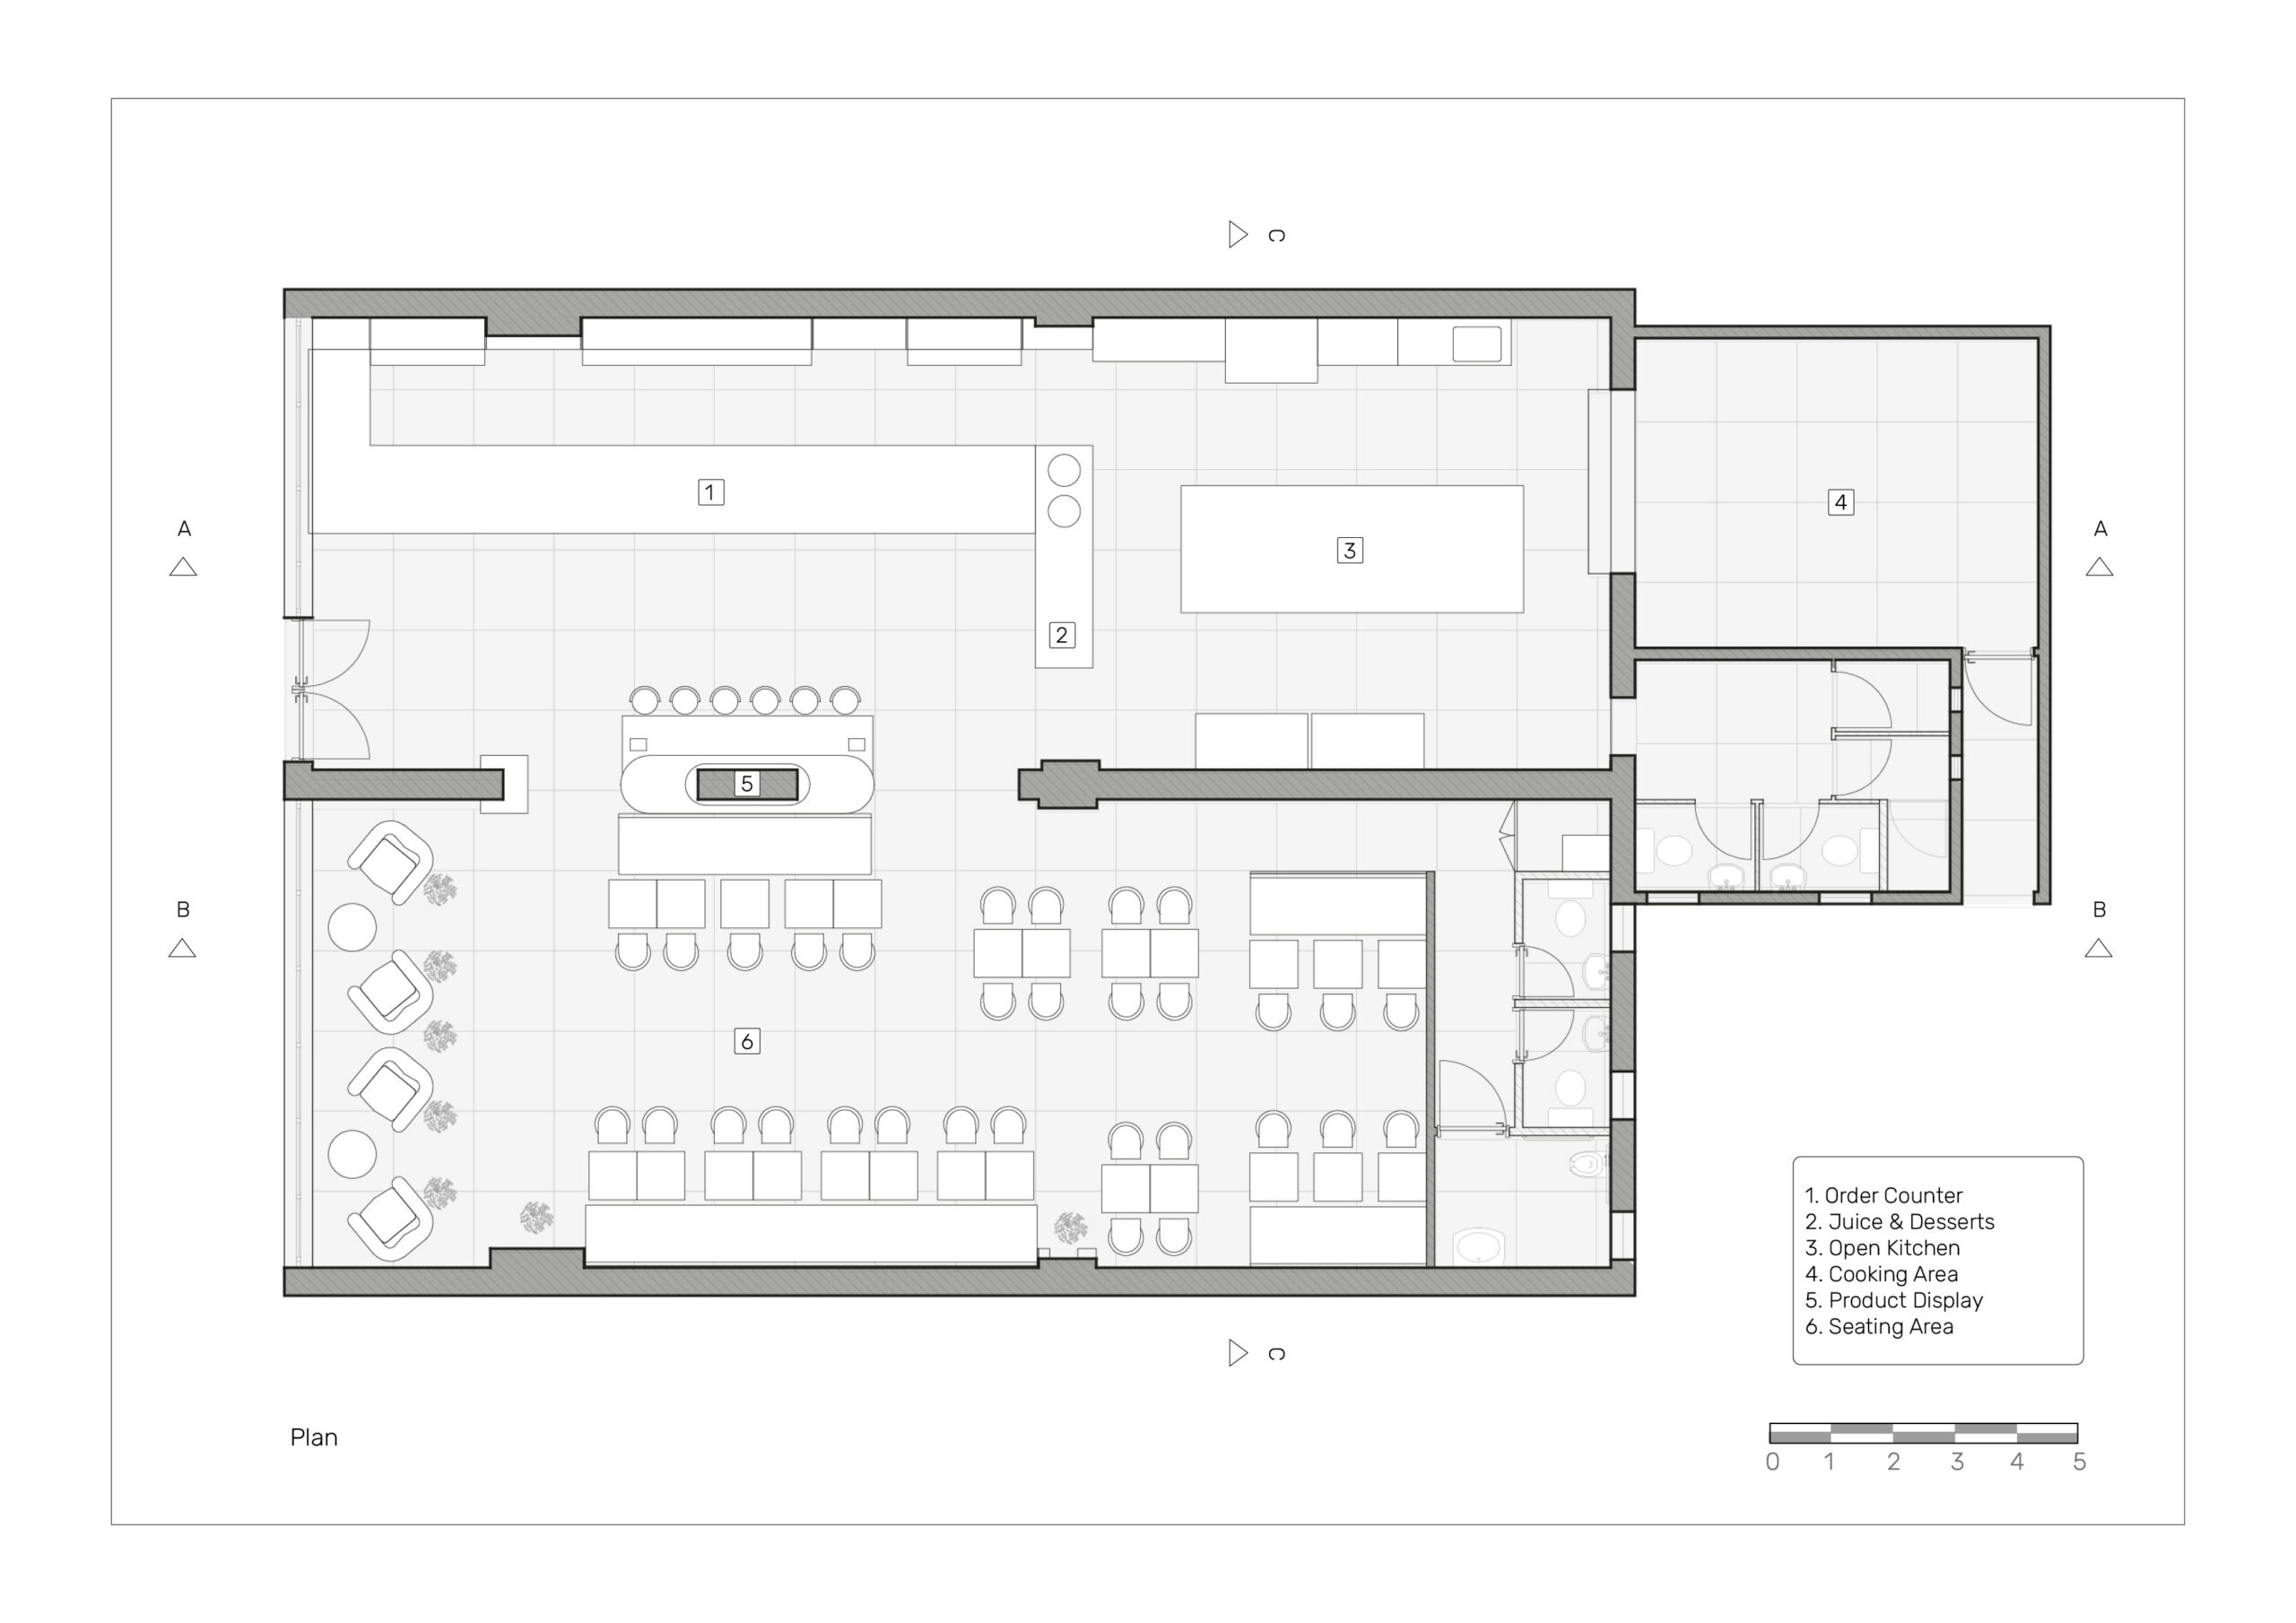
BÉNVI Coffee Shop is a contemporary interior design project in London that brings together café, dining, and retail functions. The project aims to create a functional spatial organization accommodating different patterns of use while establishing a refined, inviting, and distinctive architectural identity.
Plan
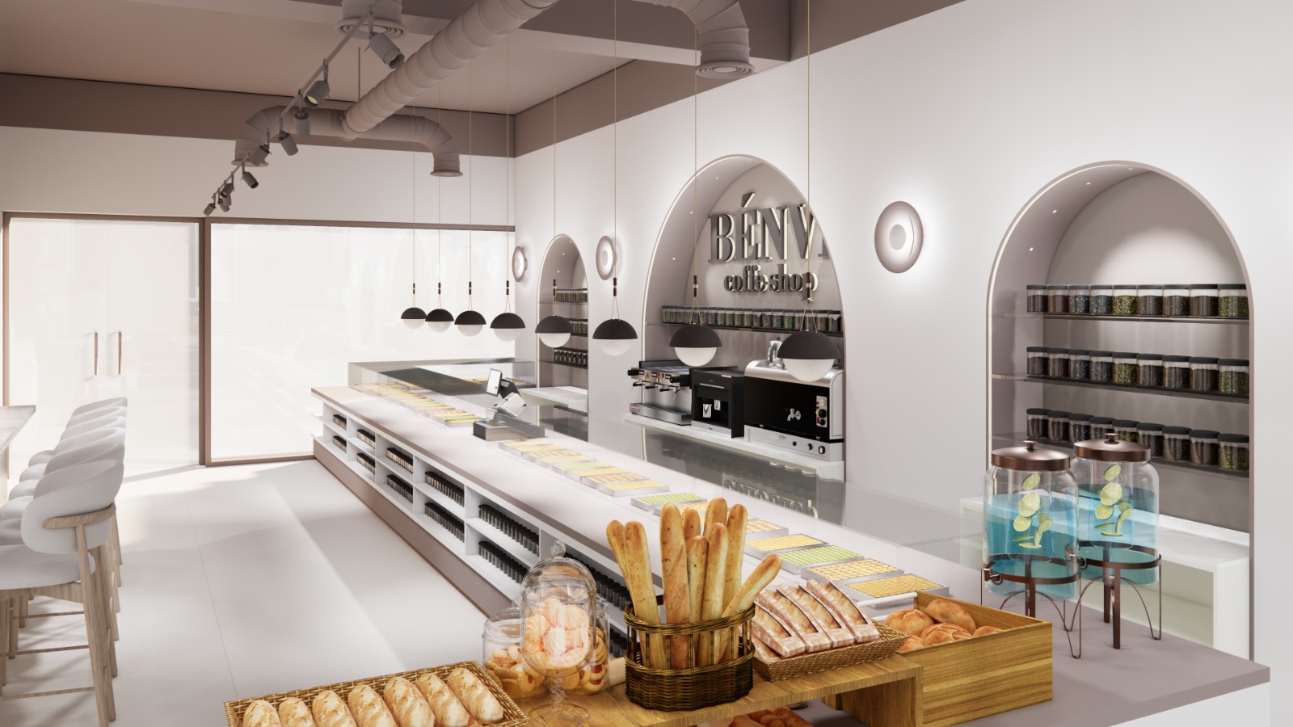
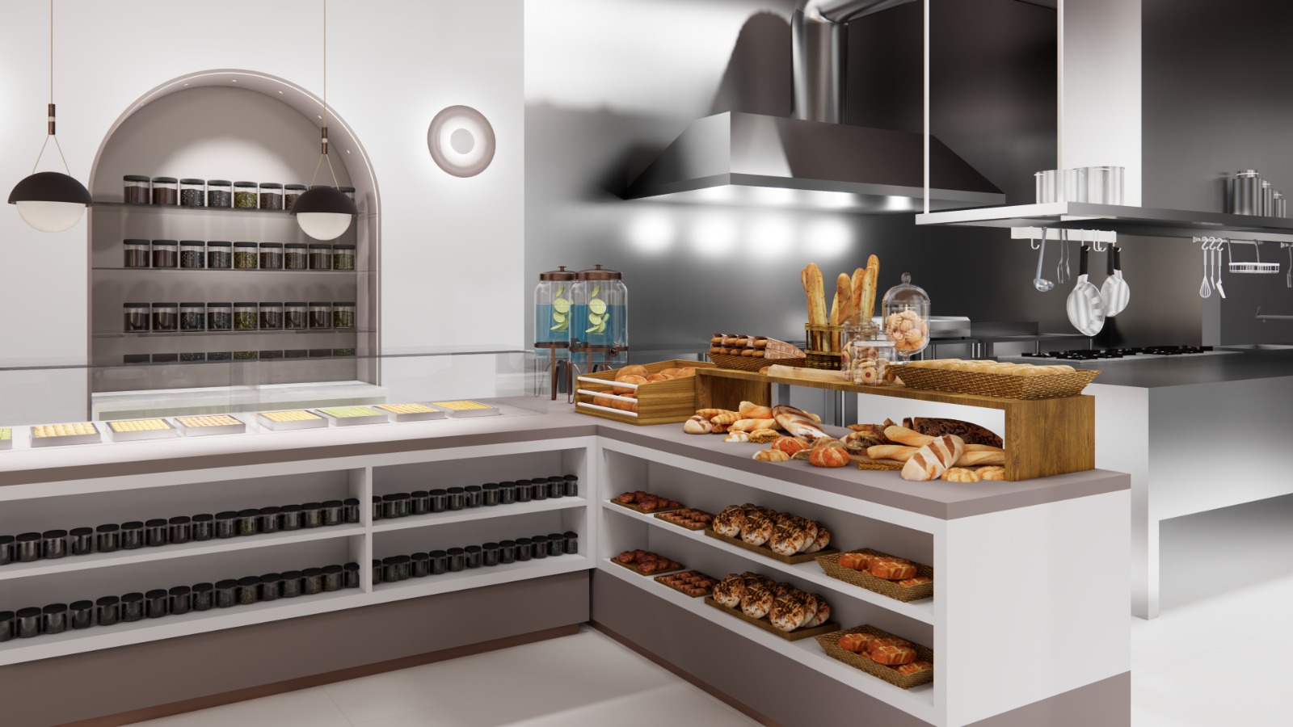
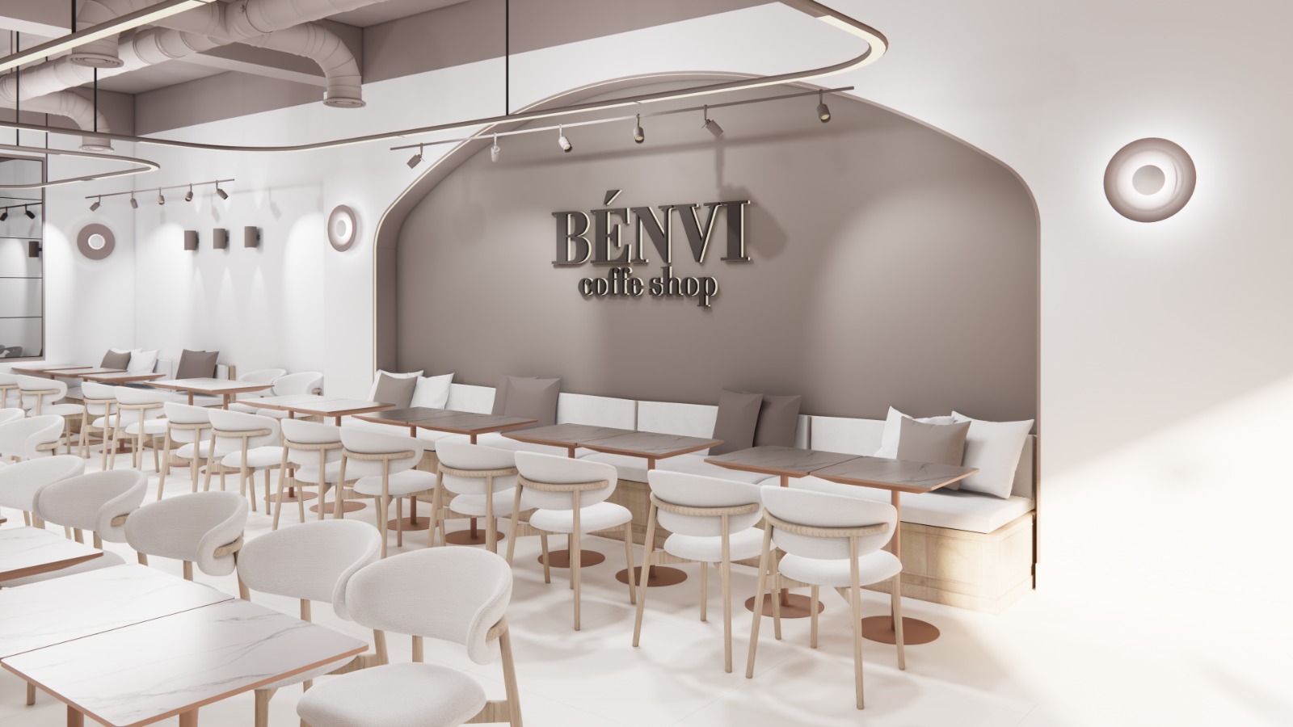
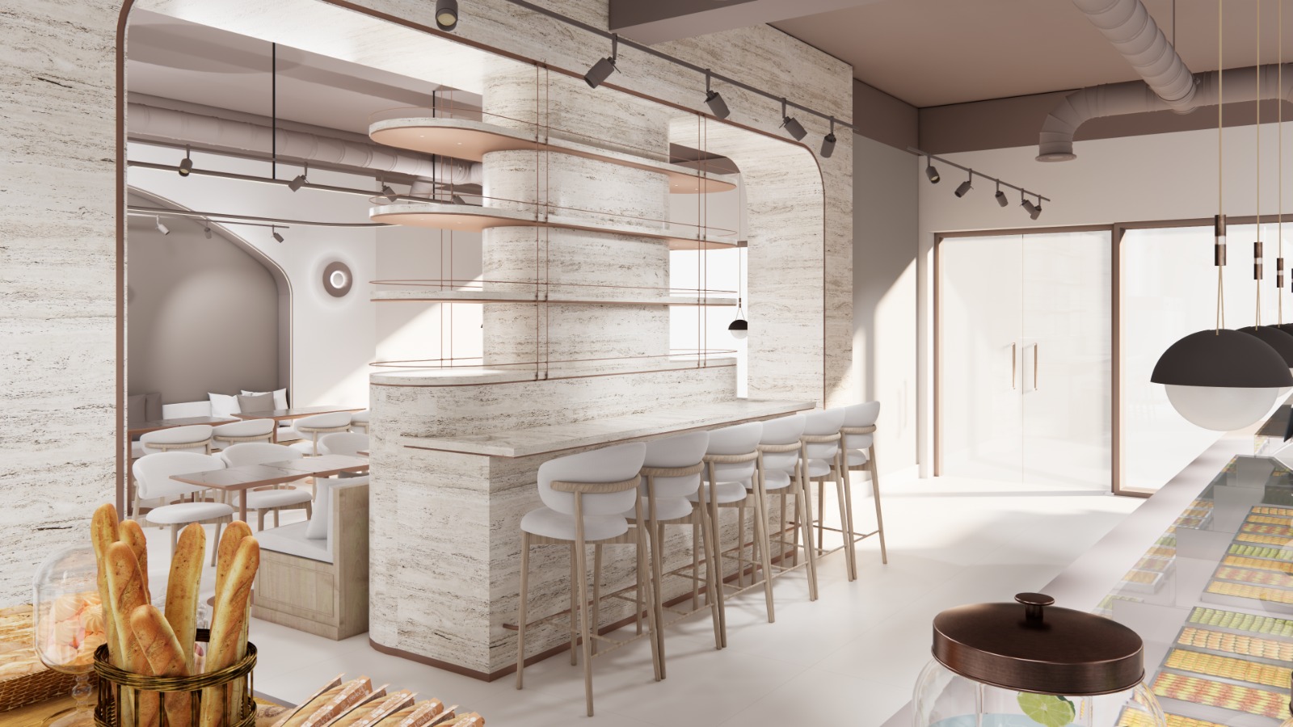
Rendered Images
The architectural language is defined by gently curved forms, arched niches, a light color palette, and wooden details. Soft textures and finishes were carefully considered to create a bright and welcoming interior atmosphere.
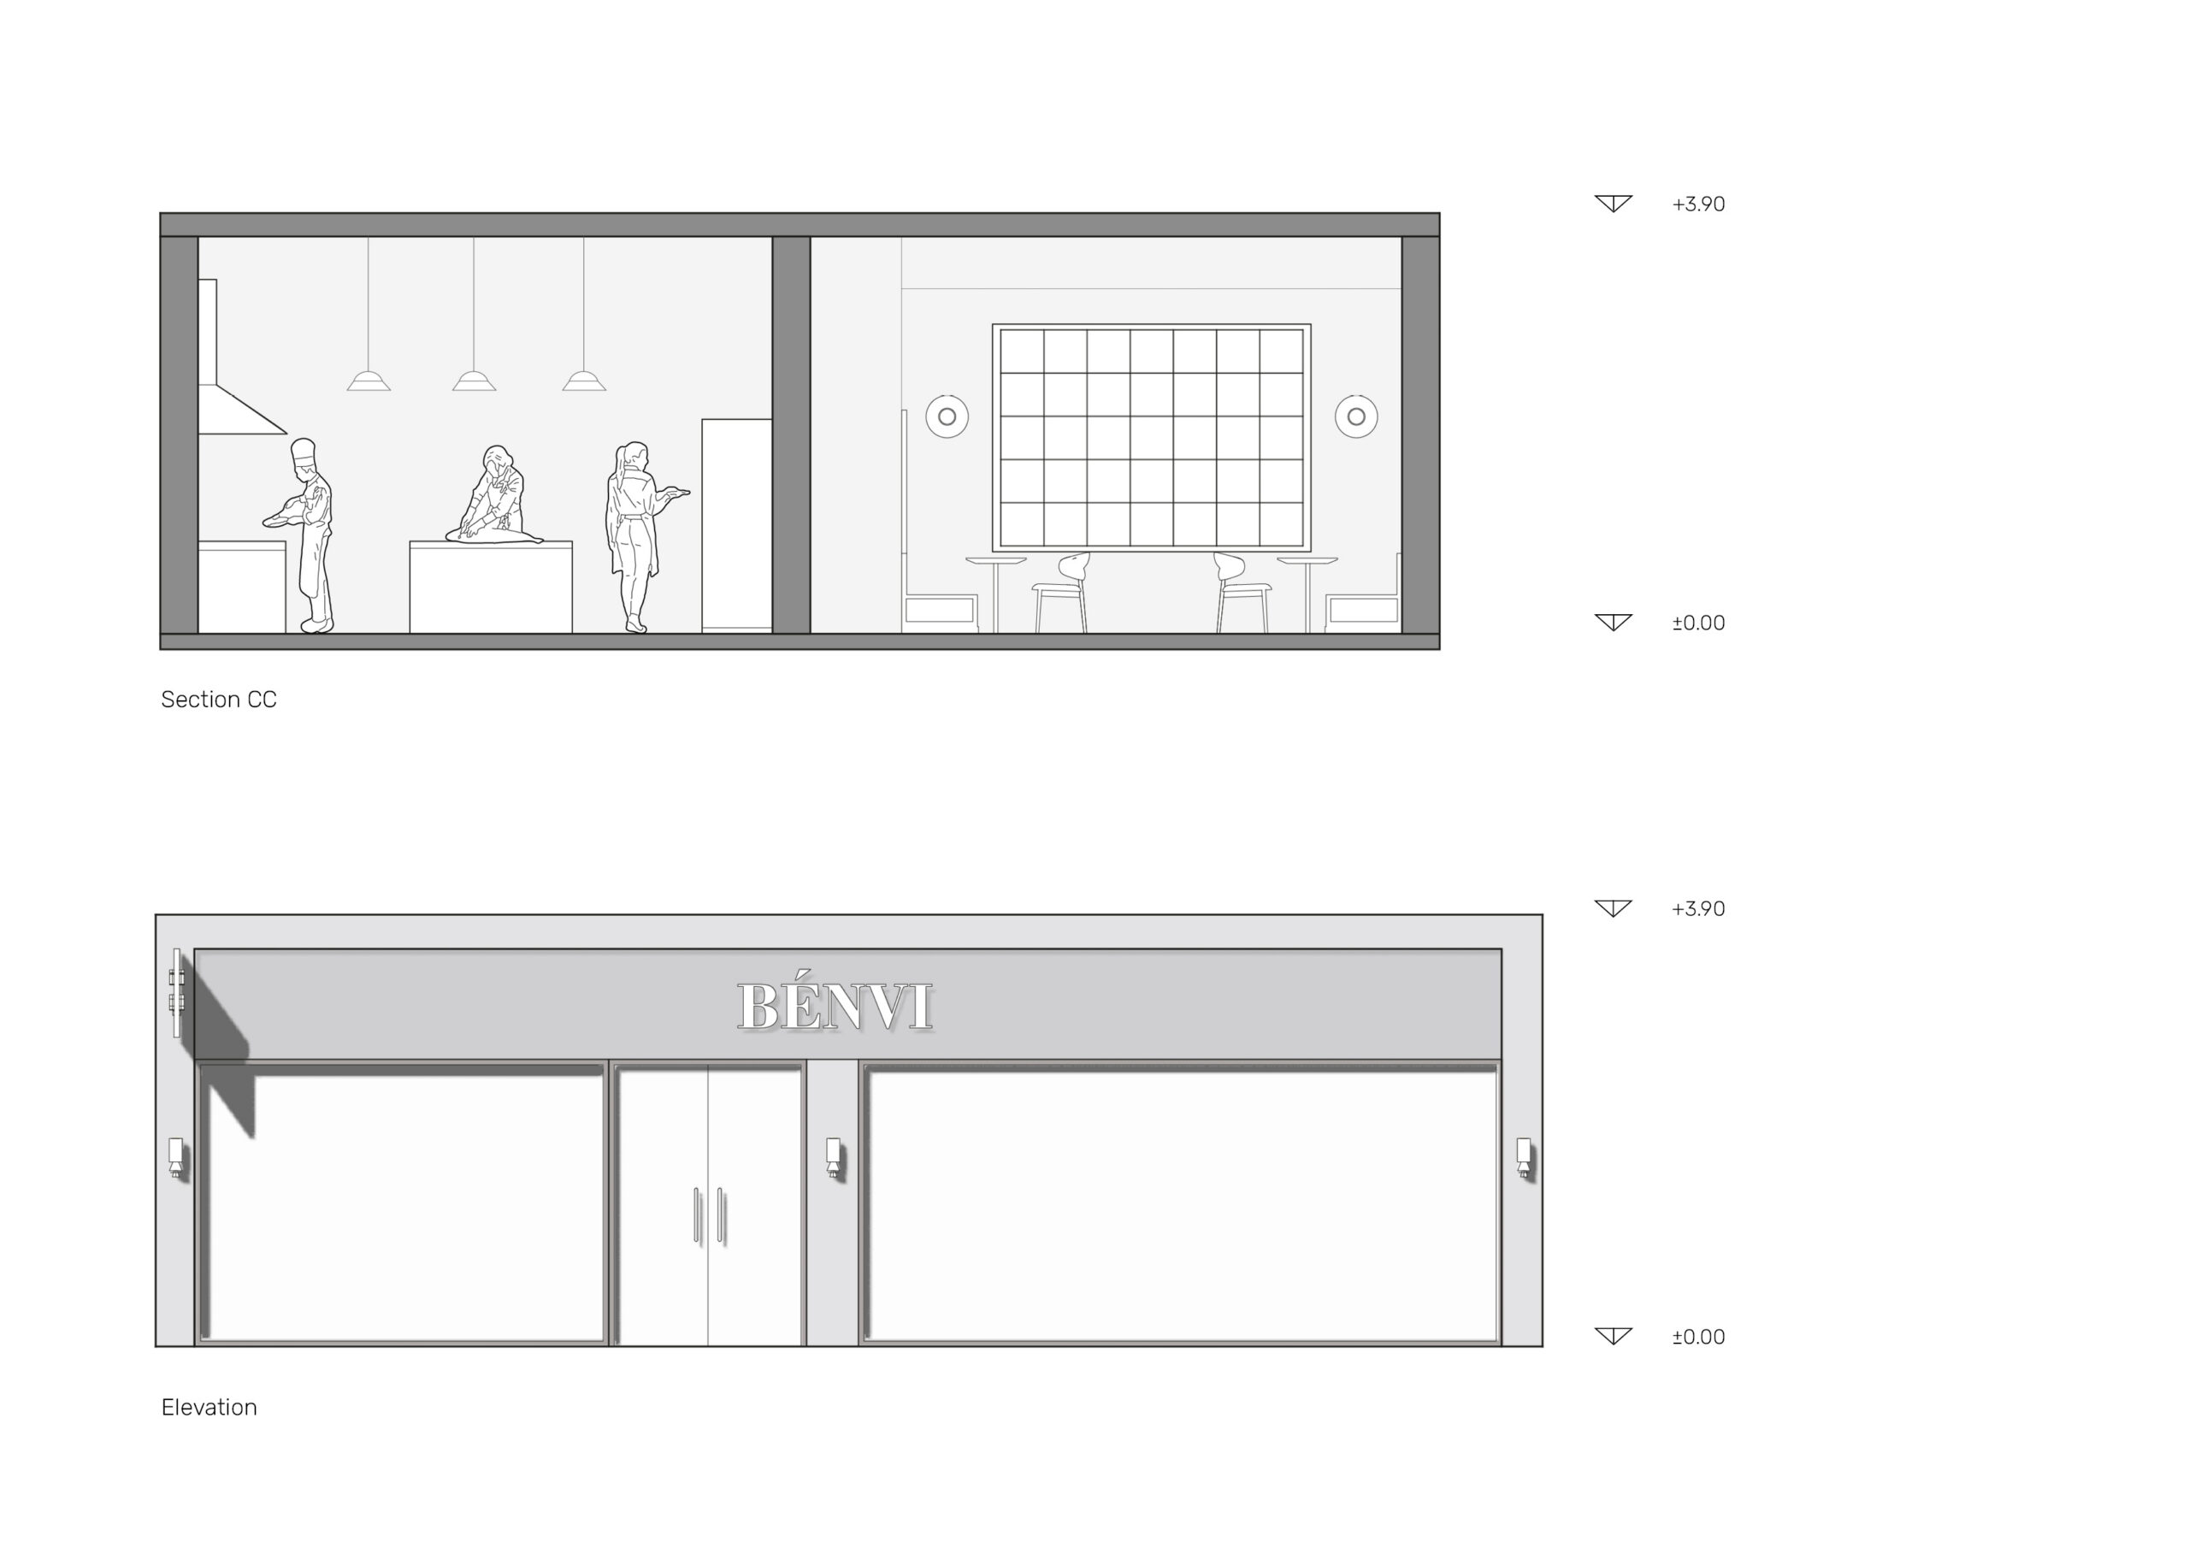
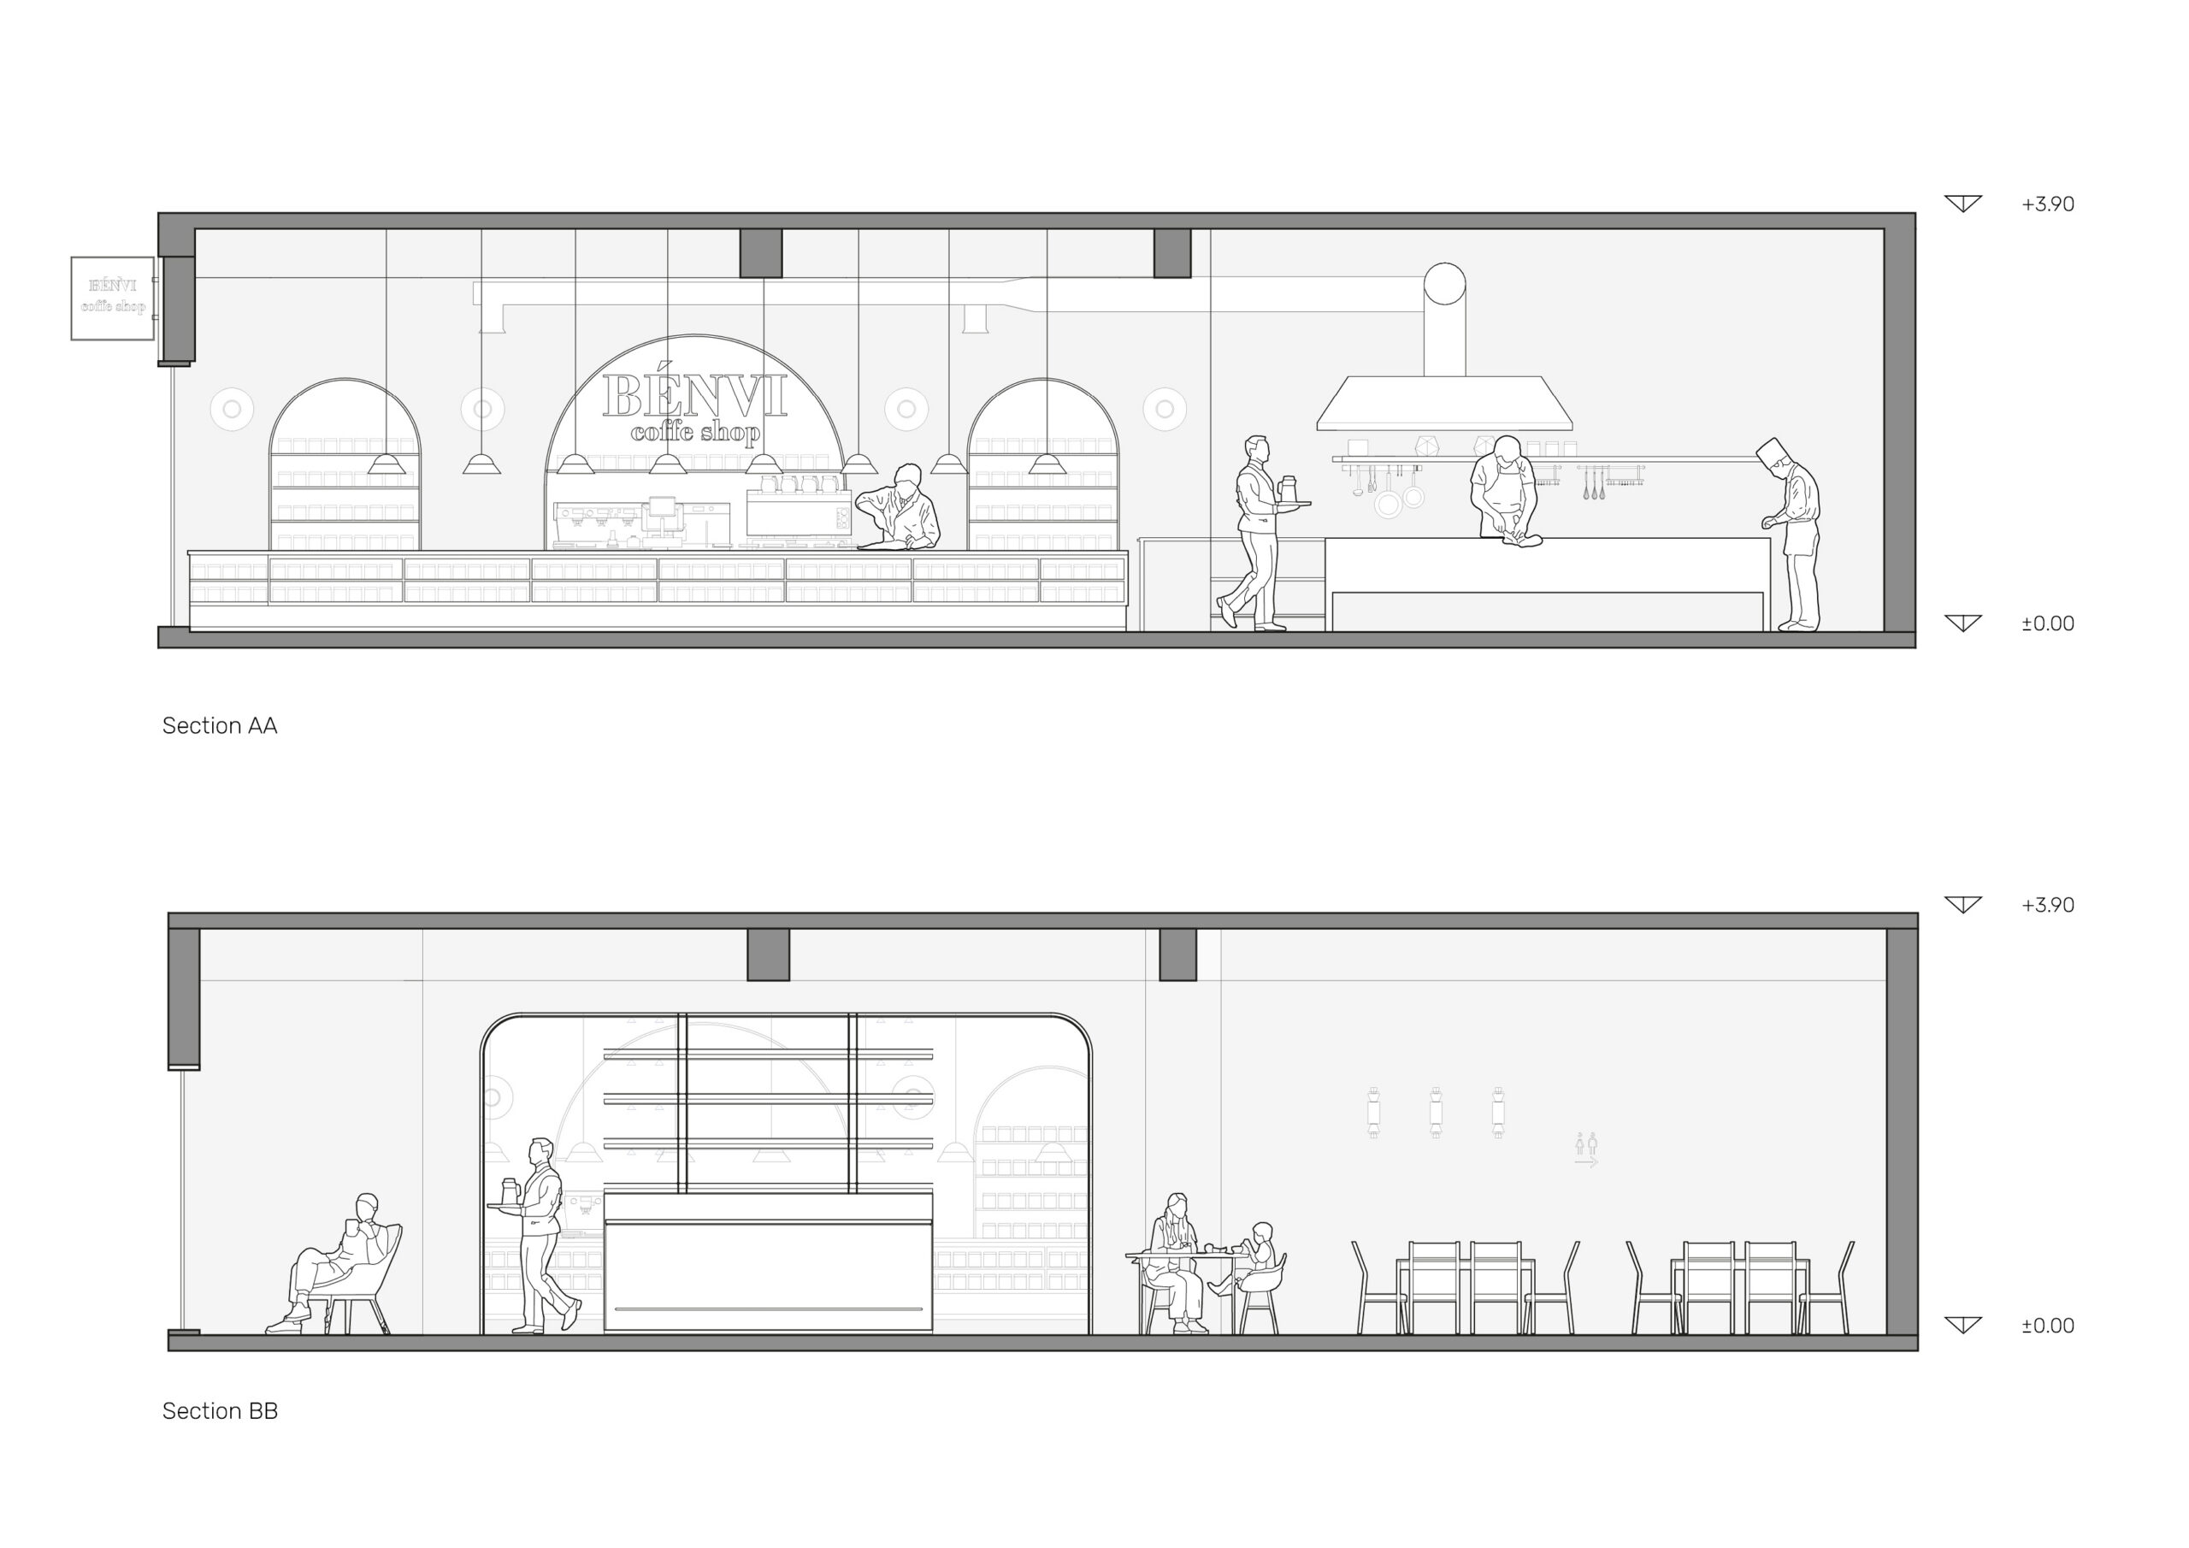
Elevation and Section Drawings
The elongated service and product display counter, bar seating, and various seating arrangements were organized in response to operational requirements and user experience. Custom-designed furniture, shelving systems, and lighting elements were conceived as integral components of the overall architectural composition.
Natural daylight entering through expansive glazed surfaces is complemented by a layered lighting scheme tailored to different functional areas, creating a balanced interior atmosphere.
Seating Area
The project was developed as a cohesive design concept that integrates commercial functionality, user comfort, and aesthetic coherence, expressing the brand’s identity through architecture and spatial experience.